
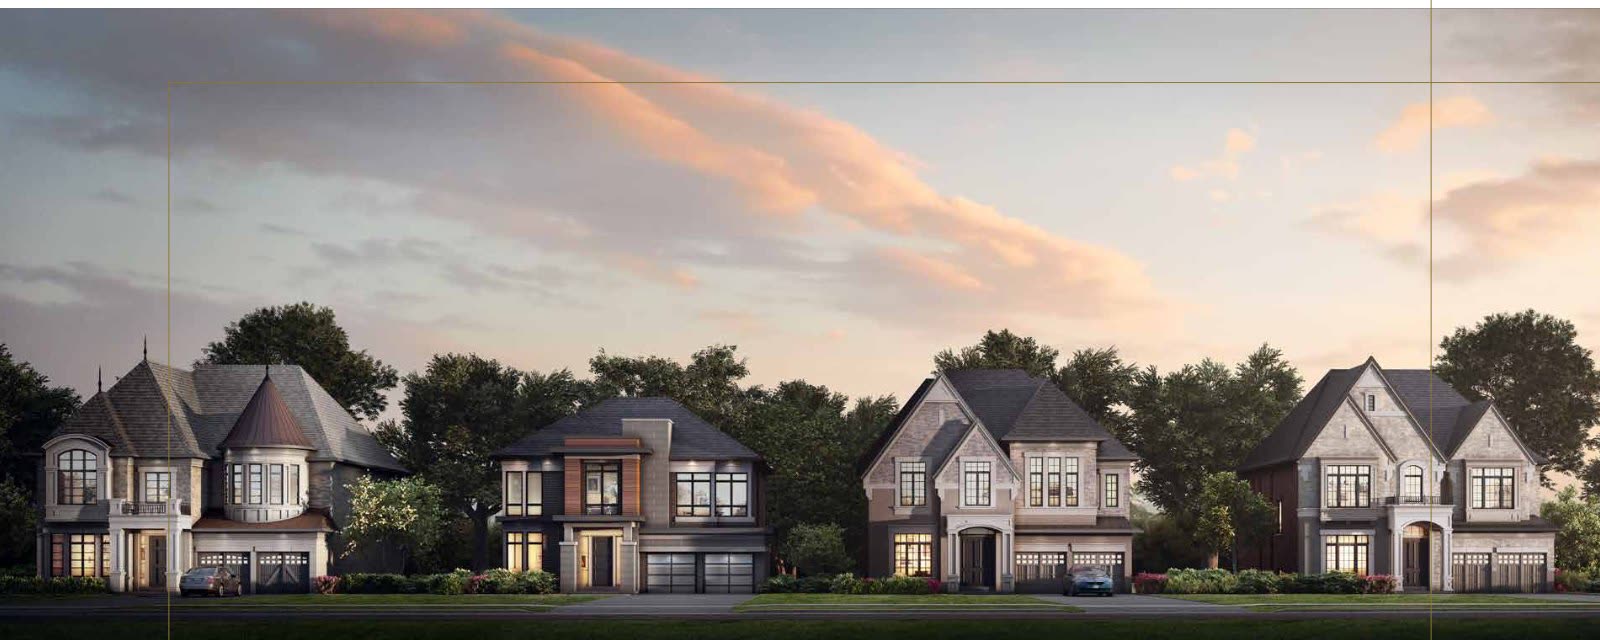
Vaughan · Teston Rd & Pine Valley Dr
Twenty-six move-in-ready detached homes on 50' and 60' lots in a ravine-edged enclave on Teston Road beside Kleinburg — eleven designs from 3,559 to 5,765 sq ft, priced from $2,199,990 with closings in 90 to 180 days.
The last of its kind — a ravine community beside Kleinburg.
- 26 move-in-ready detached homes, closings in 90 to 180 days
- Secluded crescent, court and ravine lots in a Phase 2 enclave
- Contemporary, traditional and chateau-style elevations in clay brick, stone and stucco
- 10-foot main-floor and 9-foot second-floor ceilings
- Pedestrian bridge, walking trails, parks and playgrounds inside the community
- Beside Kleinburg village; minutes to the 400 and 407, Maple GO and Vaughan Mills
Deposit: $70,000 with offer, then $70,000 at 30, 60, 90 and 120 days.
Deposit: $90,000 with offer, then $90,000 at 30, 60, 90 and 120 days.
The last of its kind.
There will never be another neighbourhood like this. Nestled beside prestigious Kleinburg in Vaughan, surrounded by ravine and protected by a sea of green, this extraordinary all-detached community offers secluded crescent, court and ravine lots with walking trails, parks and playgrounds — set near existing schools and minutes from shopping, the 400 and the 407. Unmatched and immeasurably desirable. Forever yours, and forever green.
An inspired vision.
Picture a place set apart from the world outside, where inspired elevations grace tastefully understated detached homes, and where deep ravines and winding streams have carved the landscape into two private enclaves. A pedestrian bridge links the entire neighbourhood into one welcoming community: the hush of the forest, the splash of racing water, wind in the treetops, birdsong, new trails to explore, and well-worn paths that lead back home.
Nature is next door.
Parks and playgrounds are a hop, skip and a jump away. Kick a soccer ball, ride a bike, push a carriage, walk the dog, go jogging, or just stroll arm in arm. The outdoors here is as inspiring as the home itself — and the question is only where you picture yours: on a gracefully curving crescent, a quiet cul-de-sac, or backing onto the forest where the deep ravine becomes the backdrop to your life.
Three architectural voices.
Every model is offered in a contemporary, a traditional and a chateau-style elevation.
Striking contemporary
- Large picturesque windows
- Striking prefinished accent panels
- Brick and stucco façade
- Generous transoms and sidelights
- Elegant renaissance stone
- Modern garage doors
Elegant traditional
- Timeless rooflines
- Classic decorative windows
- Precast window surrounds
- Graceful precast and stucco porticos
- Bright traditional transoms
- Upscale stone elevations
- Coach house-style garage doors
Stately chateau-style
- Soaring roof finials
- High-pitched chateau rooflines
- Heritage-style metal roofing
- Stucco details and dramatic cornices
- Generous transoms and sidelights
- Upscale stone and precast elevations
26 homes — move-in ready or up to 6 months to closing.
Price list dated September 10, 2026. Availability changes frequently — confirm the current release before offer. E. & O. E.
| Model | Lot | Elev. | Sq ft | Move-in ready |
|---|---|---|---|---|
| The Aspen | 3 | A | 3,795 | $2,199,990 |
| 49 | A | 3,795 | $2,199,990 | |
| 52 | B | 3,768 | $2,229,990 | |
| 26 | A | 3,795 | $2,249,990 | |
| The Birchwood | 51 | A | 3,568 | $2,199,990 |
| The Oakgrove | 5 | C | 4,013 | $2,299,990 |
| The Timberland | 4 | A | 4,416 | $2,229,990 |
| 25 | A | 4,416 | $2,299,990 | |
| 72 | A | 4,416 | $2,349,990 | |
| 30 | A | 4,416 | $2,299,990 | |
| 69 | A | 4,416 | $2,299,990 | |
| 67 | B | 4,412 | $2,349,990 | |
| The Beaumont | 169 | B | 4,333 | $2,239,990 |
| 23 | A | 4,339 | $2,329,990 | |
| 1 | A | 4,339 | $2,399,990 | |
| The Willowcreek | 31 | B | 4,637 | $2,349,990 |
| 29 | A | 4,339 | $2,349,990 | |
| 70 | A | 4,339 | $2,349,990 | |
| The Knightswood | 24 | B | 4,532 | $2,399,990 |
| The Riverview | 68 | C | 4,764 | $2,399,990 |
| 28 | C | 4,764 | $2,399,990 |
| Model | Lot | Elev. | Sq ft | Move-in ready |
|---|---|---|---|---|
| The Queensland | 7 | A | 5,475 | $2,649,990 |
| 163 | B | 5,377 | $2,670,990 | |
| The Kingsview | 8 | B | 5,765 | $2,699,990 |
| 164 | B | 5,765 | $2,724,990 | |
| 165 | A | 5,714 | $2,749,990 |
Crescents, courts and ravine lots.
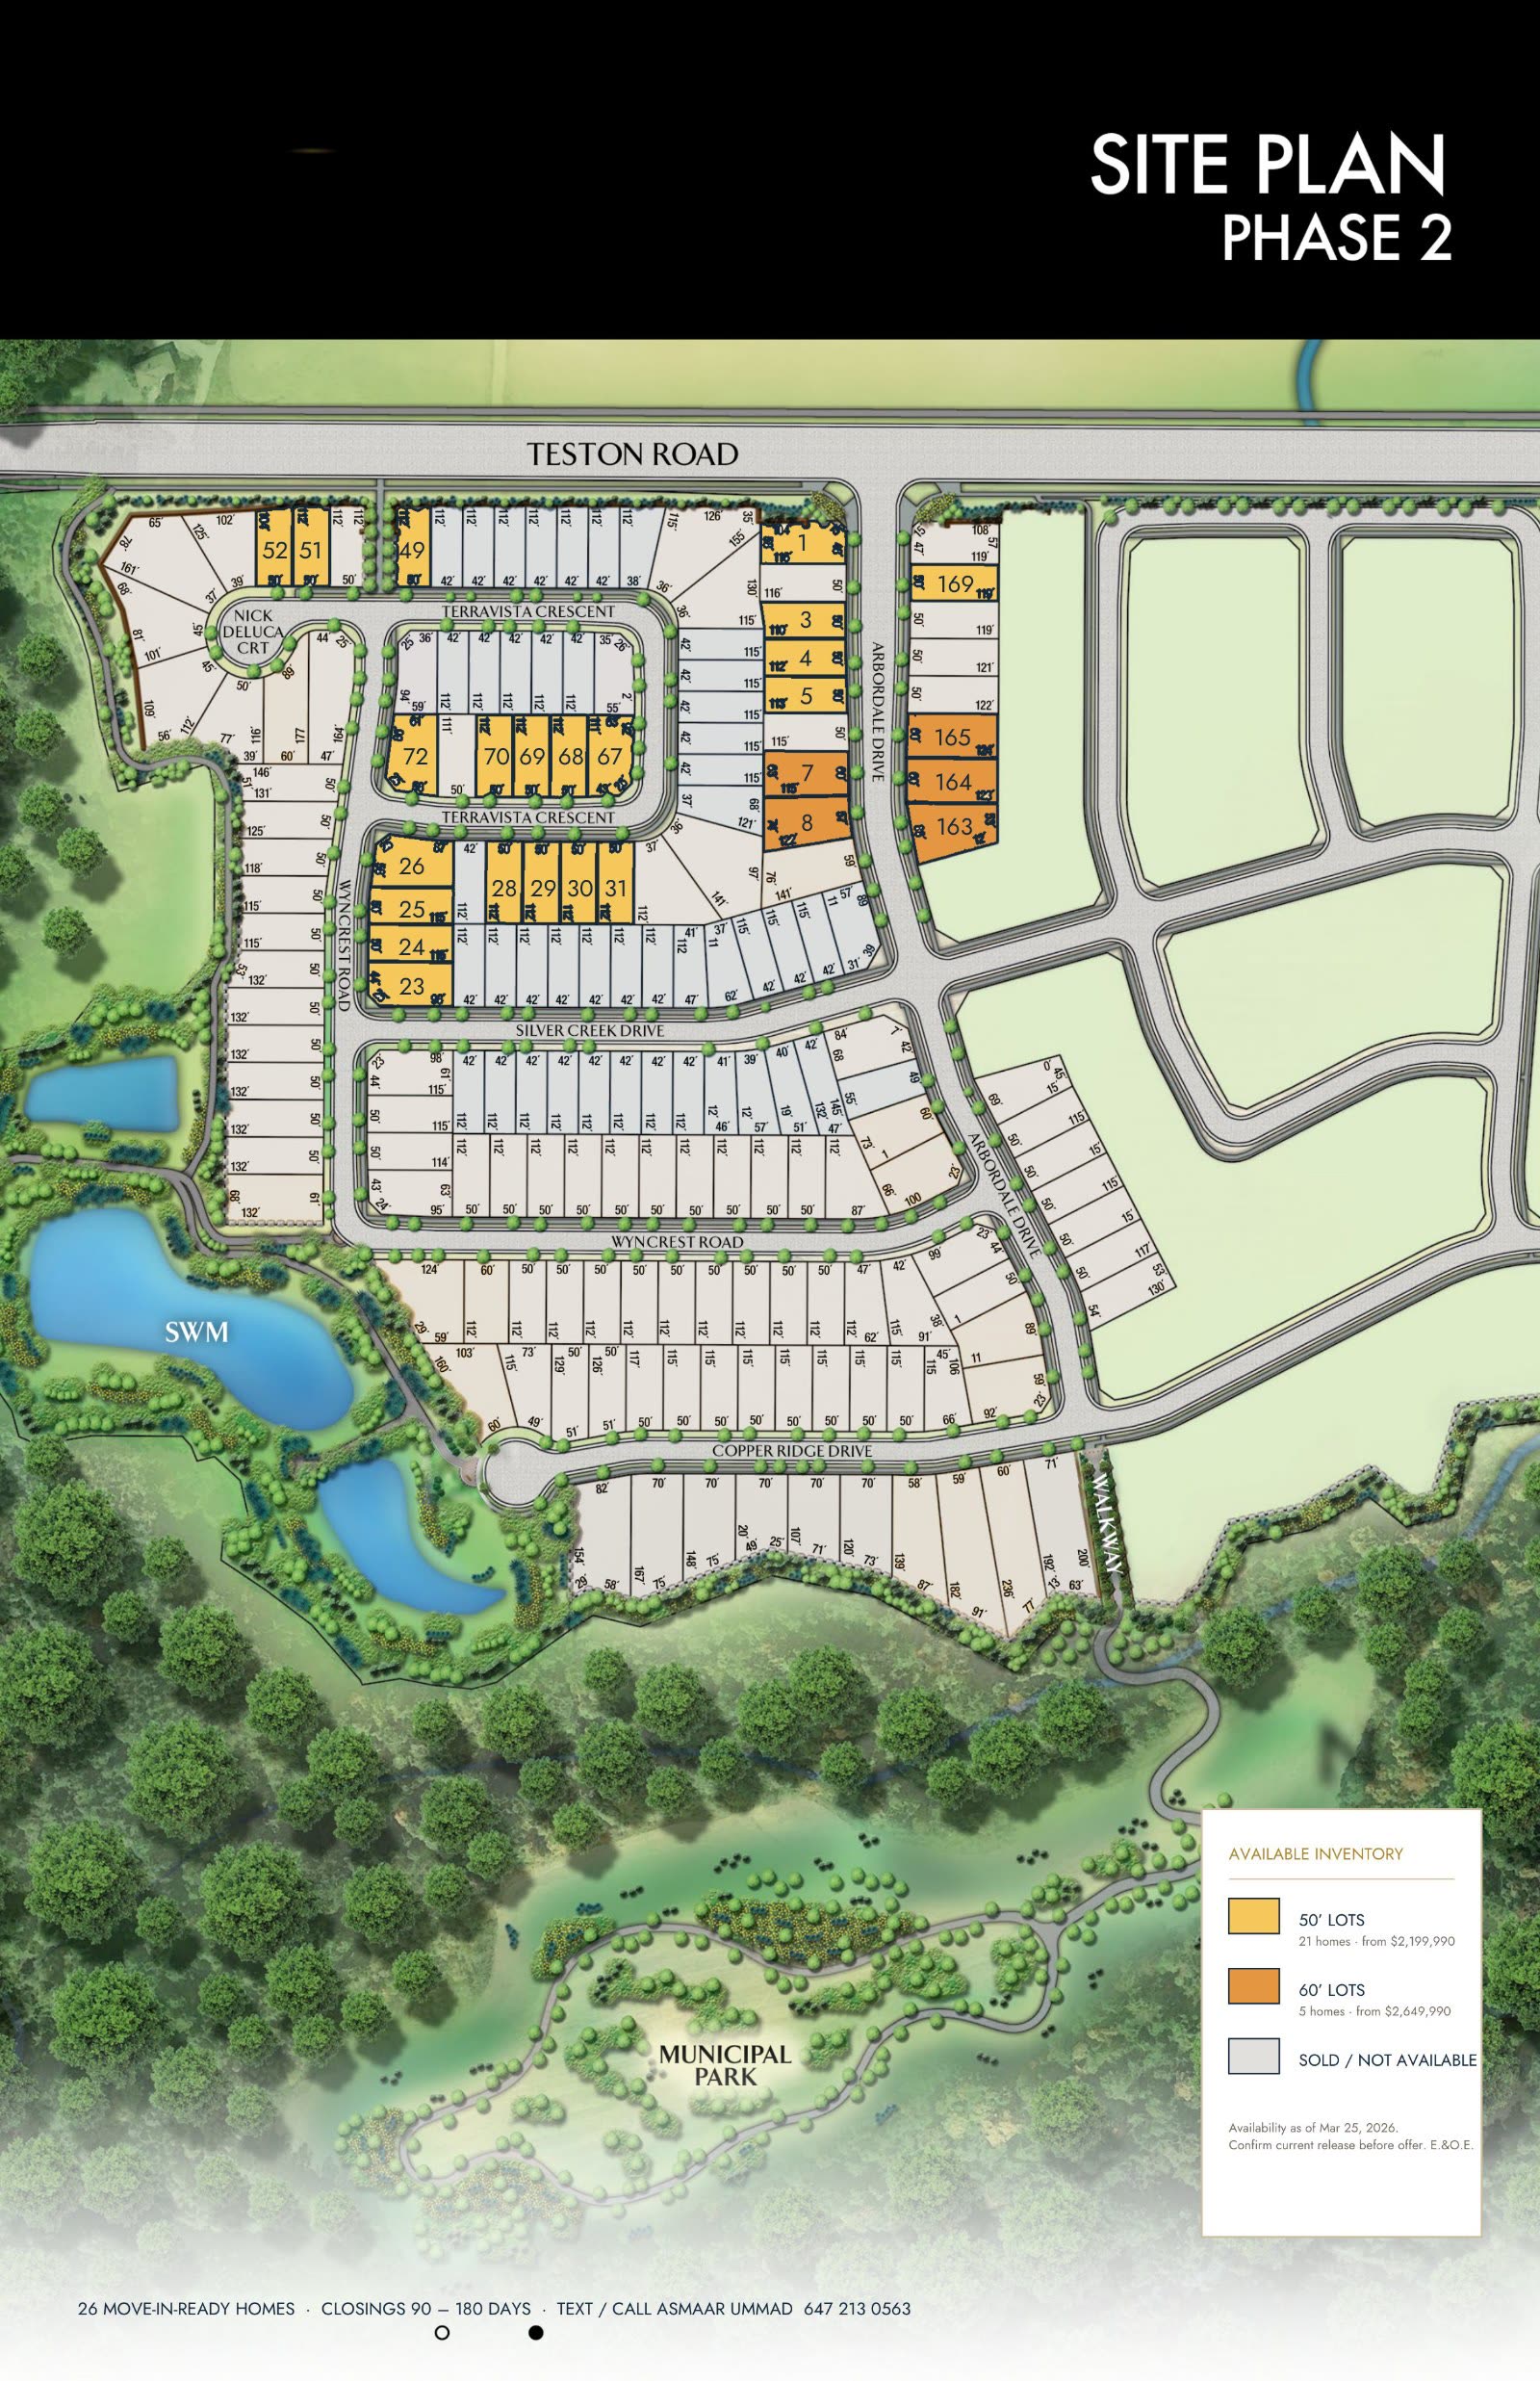
Phase 2 site plan. Available 50' lots (yellow) and 60' lots (orange) as of September 10, 2026, with the municipal park and valley lands to the south and the storm-water ponds to the west. Confirm current release before offer. Open full size →
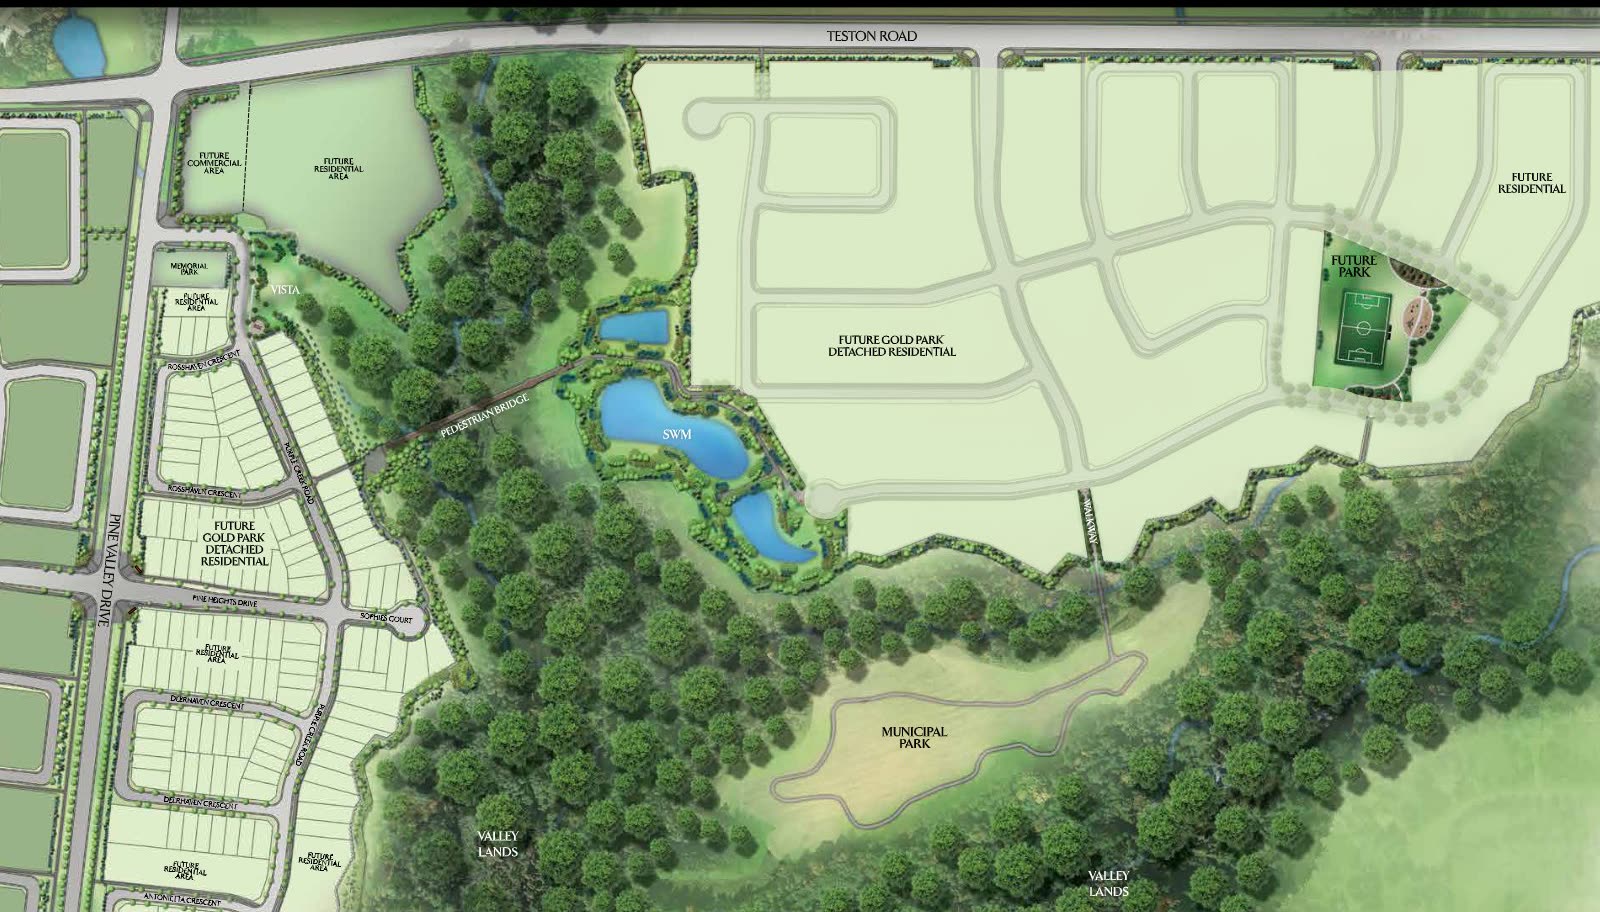
The master plan: two enclaves carved by ravine and stream, joined by a pedestrian bridge, with a future park and municipal park in the valley lands.
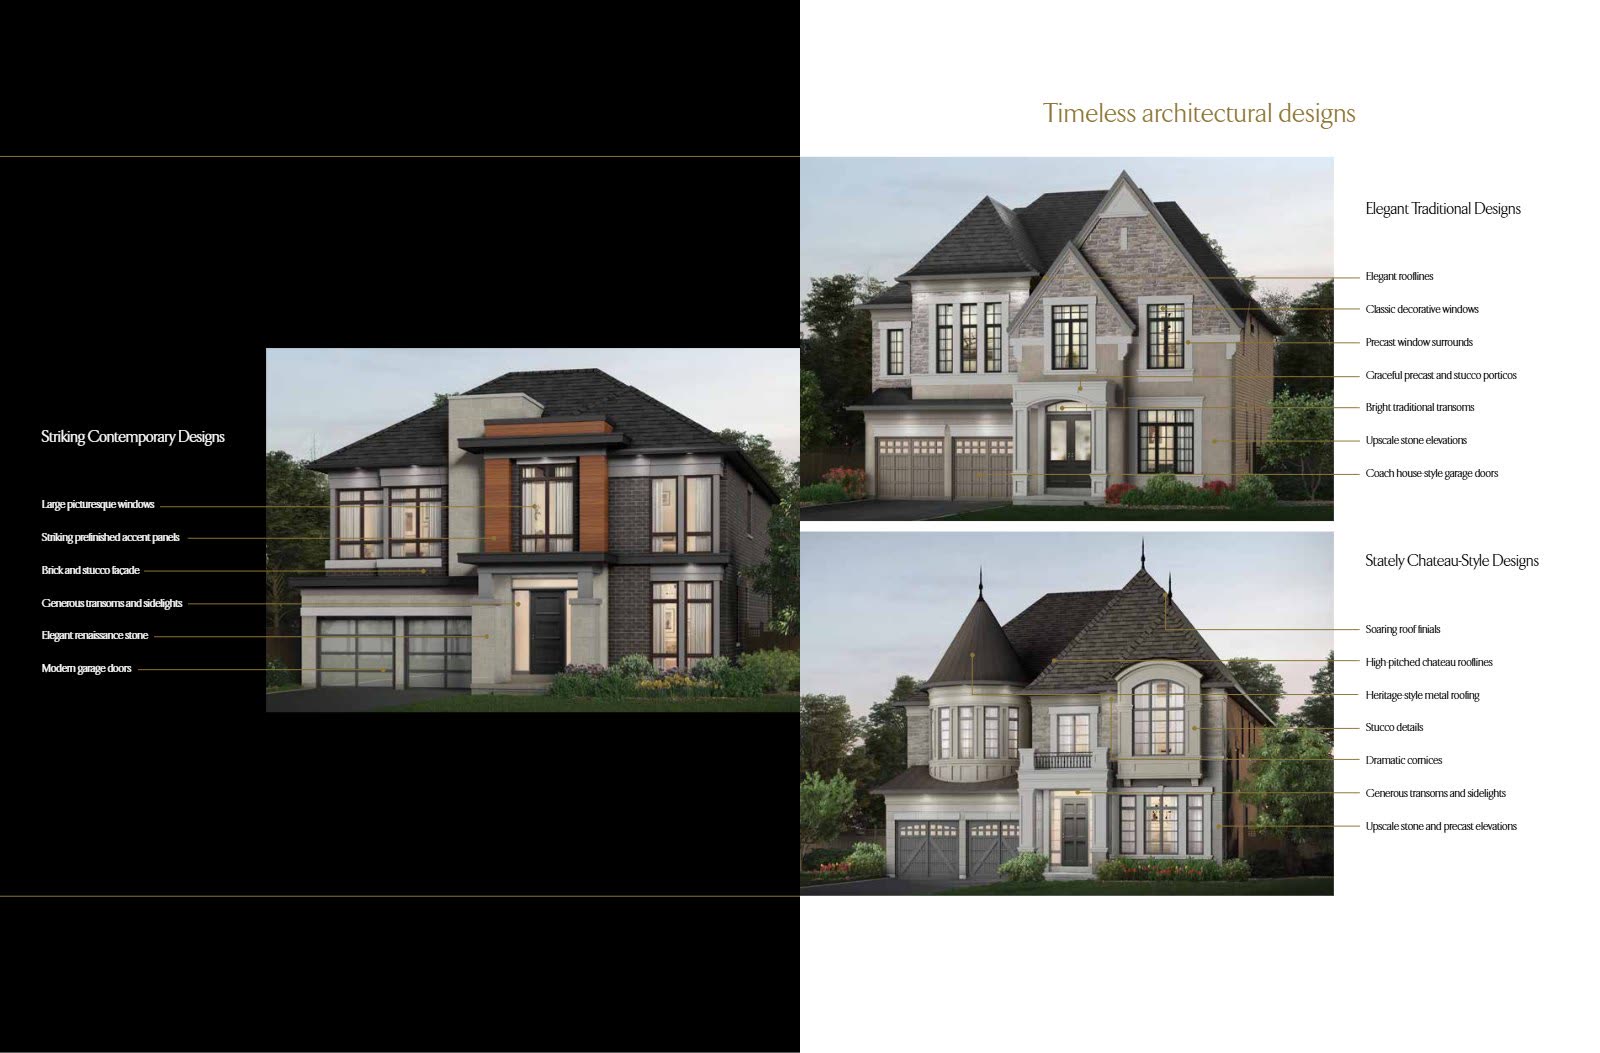
Three architectural voices — striking contemporary, elegant traditional and stately chateau-style — across every model.
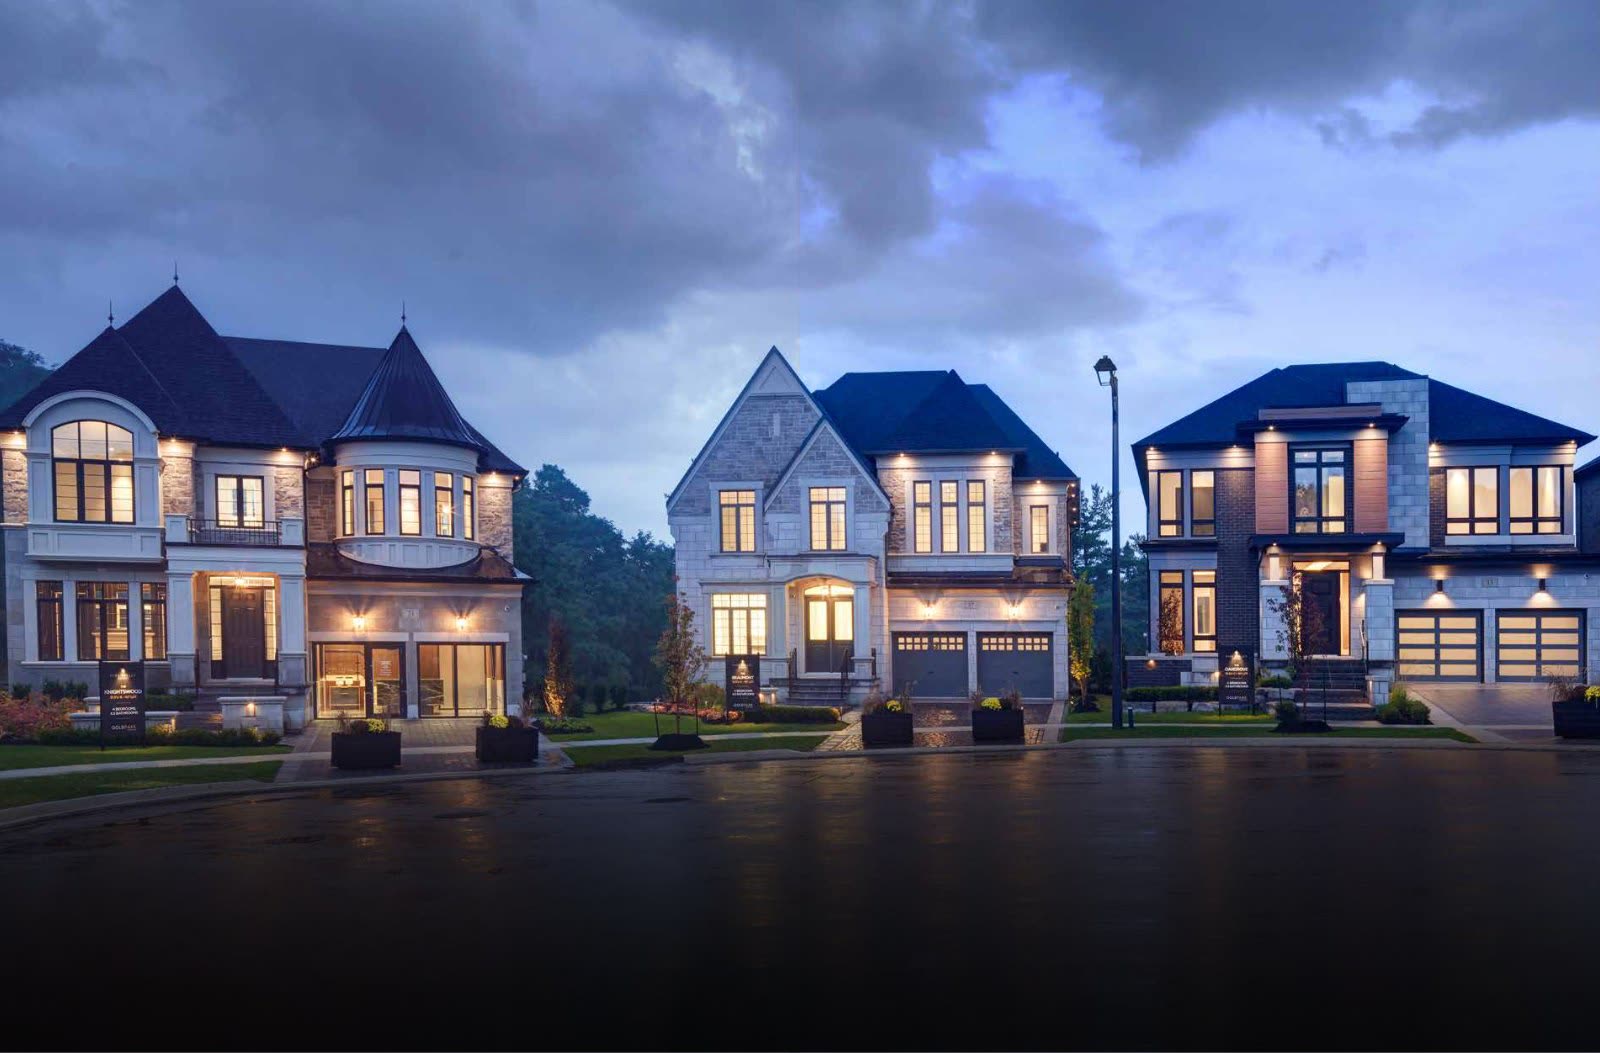
The 60' collection at dusk.
Close to everything important.
Kleinburg is more than a charming village of century homes, fine restaurants and chic boutiques. The McMichael gallery sits at the heart of the community and the Binder Twine Festival brings people together — it feels like home from the moment you move in.
Schools
- Guardian Angels Catholic Elementary School
- Kleinburg Public School
- Montessori School of Kleinburg
- Pierre Berton Public School
- St. Jean de Brebeuf Catholic High School
- St. Agnes of Assisi
- Vellore Woods Public School
- St. Emily Catholic Elementary School
- Emily Carr Secondary School
Parks & conservation
- Kortright Centre for Conservation
- Copper Creek Golf Club
- Bindertwine Park
- Pierre & Janet Berton Trail
- Boyd Conservation Area
- The National Golf Club of Canada
- Nashville Conservation Reserve
Libraries & community
- Kleinburg Library
- Pierre Berton Resource Library
- Maple Library & Community Centre
Restaurants
- Symposium Café Restaurant & Lounge
- XXI Chophouse
- The Doctor's House
- Kleinburg Cookie Crumble Café
- Longchamp Pub
- Chartreuse Restaurant
- Villaggio Ristorante
- Belsito Trattoria
- Tortine & Vanille
- Avenue Cibi e Vini
- Avlyn Gardens Ristorante
Attractions
- Vaughan Mills
- Canada's Wonderland
- McMichael Canadian Art Collection
Health & wellness
- Kleinburg Pharmacy
- Kleinburg Family Health Centre
- Bliss Om Yoga
- Kleinburg Vision Centre
- Copper Creek Medi Spa
- Kleinburg Wellness
Perfectly constructed. Unreservedly detailed.
From the builder's features and finishes schedule, as per plan and elevation. Materials may be substituted with equal or better quality; dimensions are approximate.
Exterior
- Executive elevations in genuine clay brick, stone, stucco and contemporary metal, with precast keystones, banding, porticos and sills, in professionally packaged colour schemes
- Approximately 8-foot insulated fibreglass front entry with glass inserts, sidelights and transoms, black multipoint grip set and cast-aluminum coach lights
- Colour-coordinated low-E vinyl casement windows with oversized main-floor glazing; garden or patio doors as per plan
- Insulated roll-up garage doors with decorative glass (A and B elevations) or clear-view contemporary doors (C); tandem or extra-deep garage where applicable
- Fully sodded yards, patterned precast walkway, poured-concrete porch and a two-coat asphalt driveway; hose bibs front and rear and a rear barbecue gas line
Interior
- Soaring 10-foot ceilings on the main floor and 9-foot ceilings on the second floor, smooth throughout
- Coffered, vaulted and raised ceilings and open-to-below areas where the plan shows them
- Oak stairs and handrails with a choice of wood or wrought-iron pickets, main floor to basement
- 7-inch baseboards and 3½-inch casings, flat arches, and a choice of Carrara two-panel or flat-slab doors with nickel lever hardware
- Direct-vent gas fireplace with a Mediterranean-inspired precast limestone-style mantel; the garage fully drywalled and primed
Kitchen & flooring
- 4⅜-inch wide-plank engineered oak hardwood throughout, with 12×24 imported porcelain in the foyer, kitchen, breakfast, laundry, mud room and principal ensuite
- Fine cabinetry with soft-close doors and a bank of drawers, extended crown-moulded uppers and a deep fridge surround
- Island with an extended breakfast counter; choice of quartz or granite with an eased square edge
- Double undermount stainless sink with pull-down faucet, chimney-style hood vented outside, and a pantry as per plan
Bathrooms & laundry
- Principal ensuite with a freestanding tub and a frameless glass shower on a mosaic tile base with a quartz sill
- Quartz vanity tops with undermount sinks in every bathroom and powder room; make-up counters as per plan
- Denshield board in all tub and shower enclosures; pressure-balanced valves; exhaust fans vented outside
- Laundry and mud rooms with a base cabinet, built-in sink and matching uppers, plus a bench in the mud room
- Three-piece rough-in for a future basement bathroom
Construction & energy
- 2×6 exterior walls with R22, R60 attic insulation, R31 spray foam over the garage and R20 in the basement
- 9-foot poured-concrete basement walls with damp-proofing, drainage membrane and weeping tile; engineered I-joist floors
- High-efficiency ECM gas furnace with a heat-recovery ventilator, ducting sized for air conditioning, and a programmable thermostat
- Cold cellar with drain and vent; professional duct cleaning before occupancy
- Where grade requires it, the lot premium includes a walk-out deck, lookout or walkout basement with larger rear windows
Electrical
- 200-amp service with copper wiring and white Decora switches
- Eight main-floor pot lights placed by the purchaser, modern fixtures in the halls and lighting above every vanity
- RG6 and CAT5 rough-ins to the family room, principal bedroom, den and all bedrooms
- Hard-wired interconnected smoke and carbon-monoxide detectors; security, central-vac and garage-door-opener rough-ins
Available layouts.
19 more floor plans available for this community.
Sign up to inquire about this project and we'll send the full plan set, lot availability, and pricing.
Inquire about this project →Register for pricing & allocation.
Pricing on new-construction detached homes in Vaughan is released to our registered buyers first.