Toronto
21-Bedroom Residence in Toronto
21 bed · 17 bath · 3,500+ sq ft · lot 24.5 x 134 FT
$5,500,000

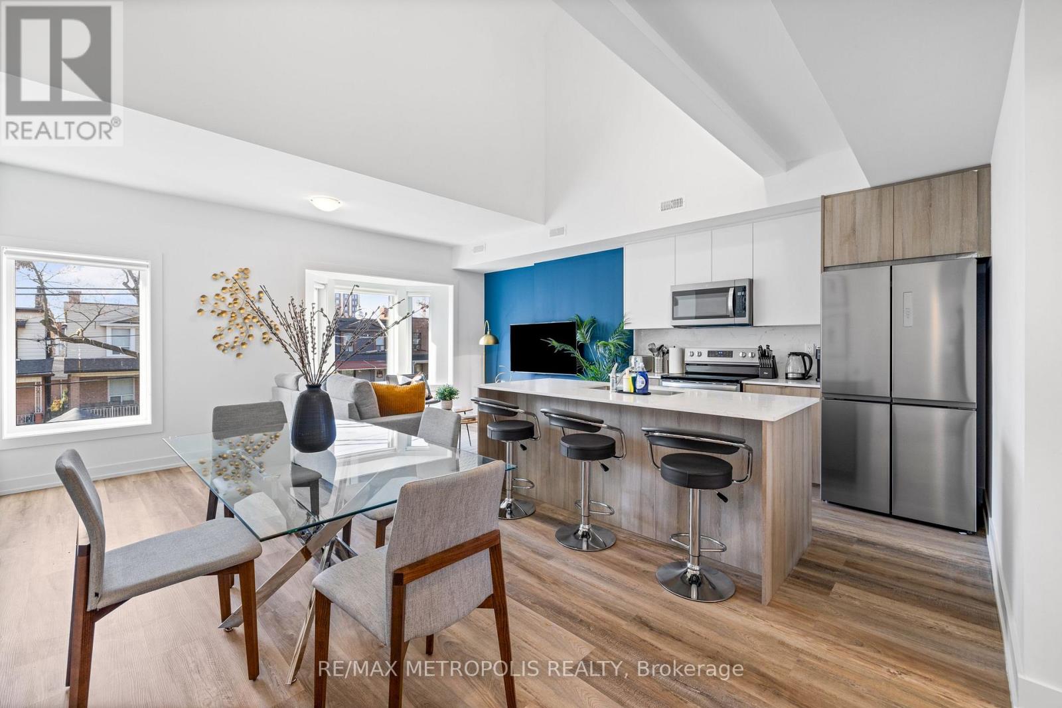
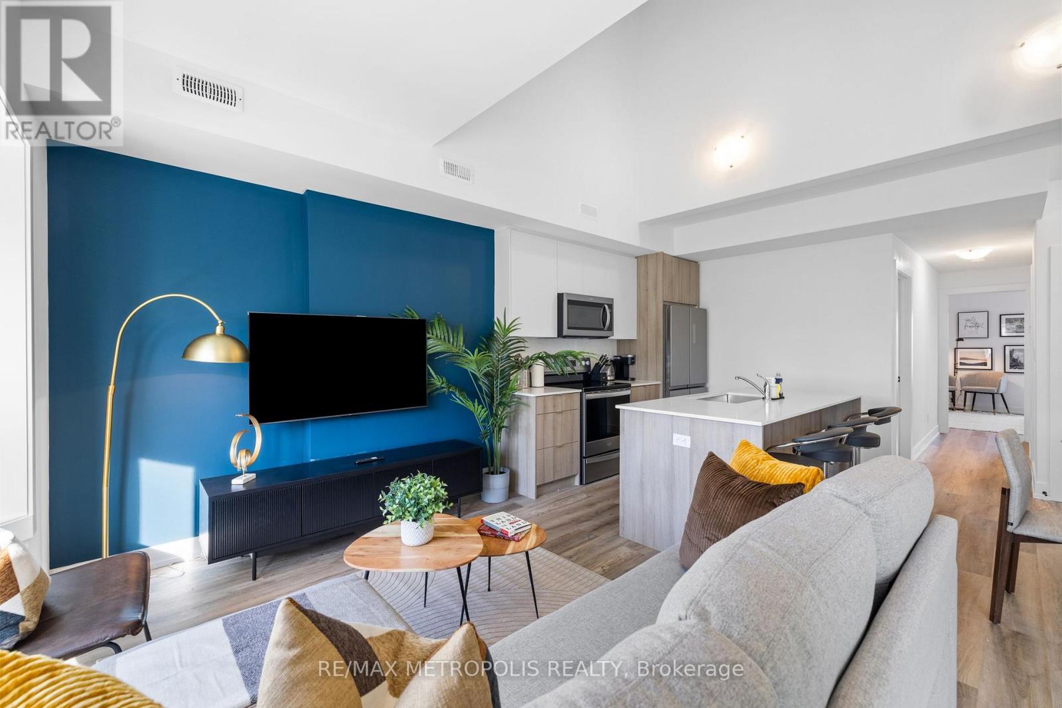
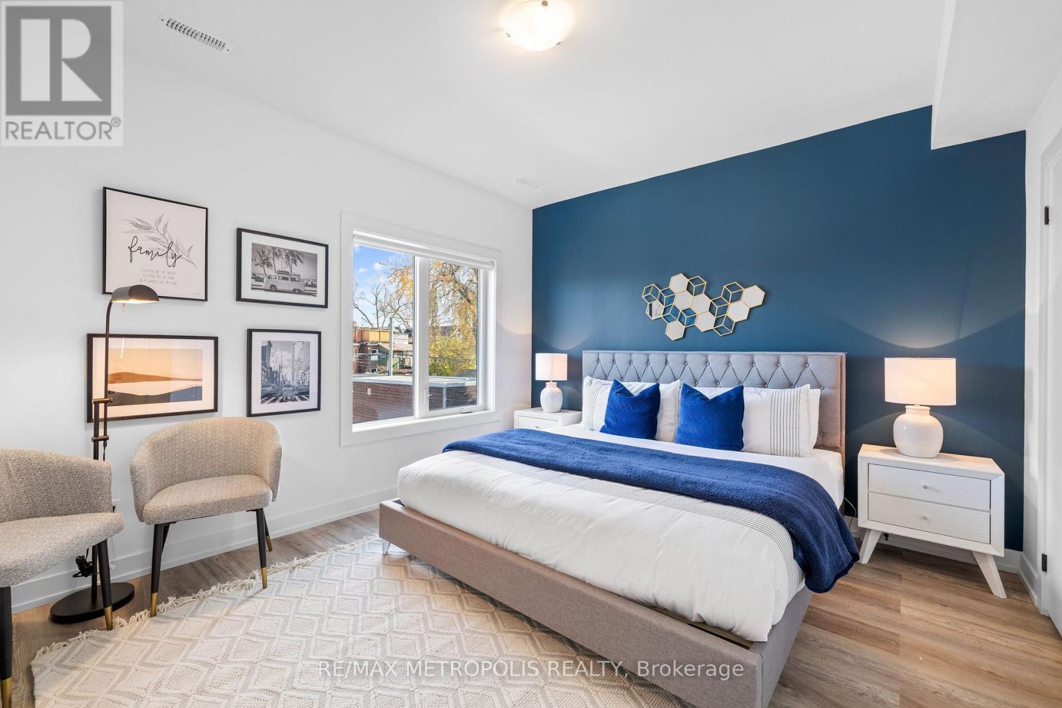
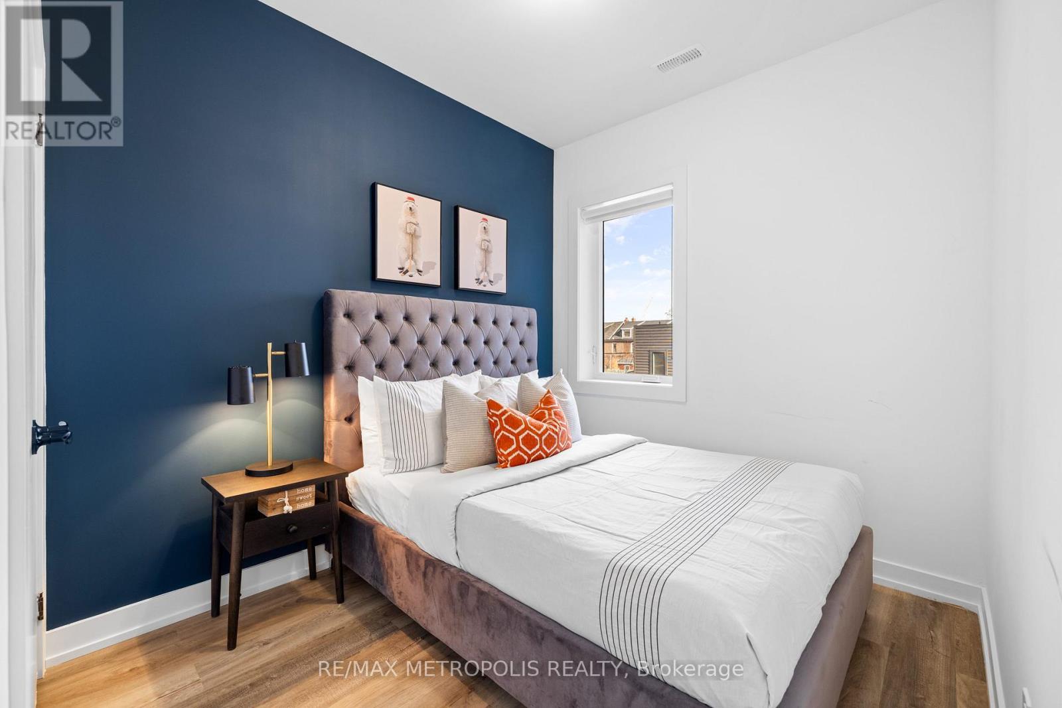
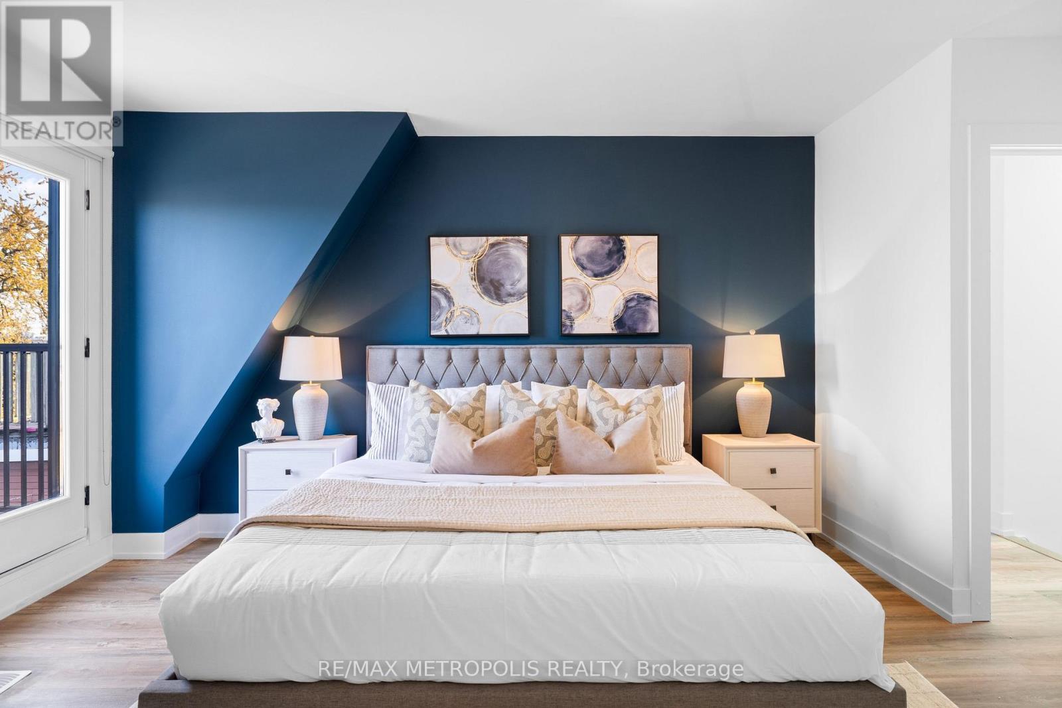
Rare 8-unit turnkey portfolio delivering 8,724 sq ft of legal livable space and a ~4.4% in-place yield in prime Toronto. Situated steps from Dufferin Mall, High Park, schools, groceries, TTC transit, and the Bloor GO Station, this property features two fully renovated legal semi-detached fourplexes with modern laneway suites. Building 449 (~4,378 sq ft) includes a 3-bed/1-bath main unit (~768 sf), 3-bed/3-bath upper unit (~1,307 sf), 2-bed/1-bath basement unit (~823 sf), and 3-bed/3-bath laneway suite (~1,480 sf). Building 447 (~4,346 sq ft) includes a 2-bed/2-bath main unit (~847 sf), 3-bed/3-bath upper unit (~1,317 sf), 2-bed/1-bath basement unit (~908 sf), and 3-bed/3-bath laneway suite (~1,274 sf). Each unit offers private entrances, modern kitchens with stainless steel appliances, stylish backsplashes, and in-suite laundry. Low-maintenance operations feature separately metered hydro, proportionate gas/water splits, tenant-paid internet, stable long-term tenants, future repositioning upside, on-site parking, and City permit street parking. (id:66639)
Property information
- Asking price
- $5,500,000
- Bedrooms
- 21
- Bathrooms
- 17
- Above grade
- 3,500+ sq ft
- Approx. asking $/sq ft
- $1,571 or less
- Lot
- 24.5 x 134 FT
- Property tax
- $26,849 / yr
- Basement
- Finished, Apartment in basement, Separate entrance
- MLS®
- C13775080
447 - 449 Lansdowne Avenue, Toronto · MLS® C13775080 · Courtesy of RE/MAX METROPOLIS REALTY