Toronto
7-Bedroom Residence in Toronto
7 bed · 5 bath · 3,500+ sq ft · lot 36 x 437 FT
$11,995,000
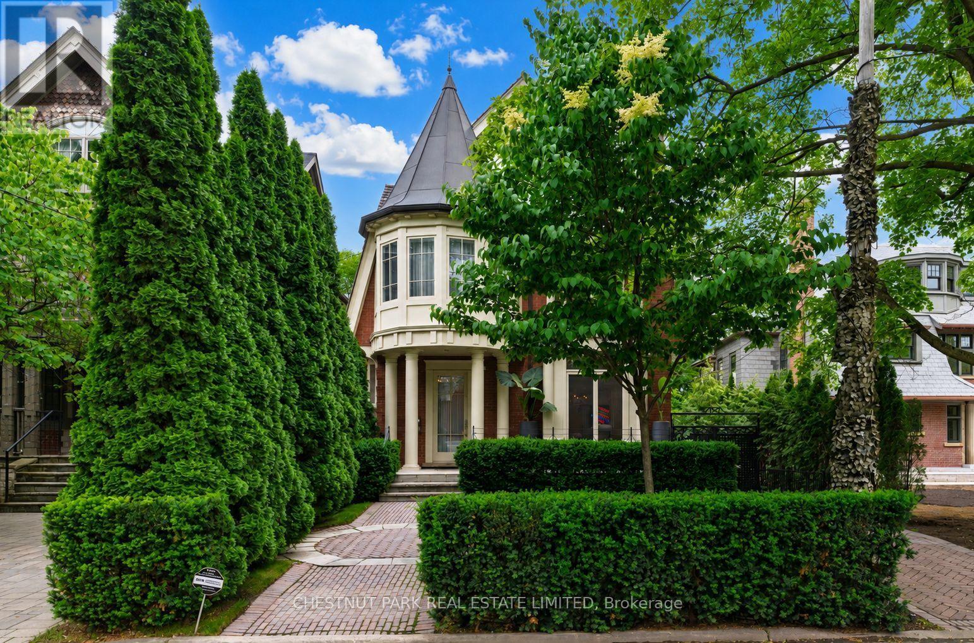
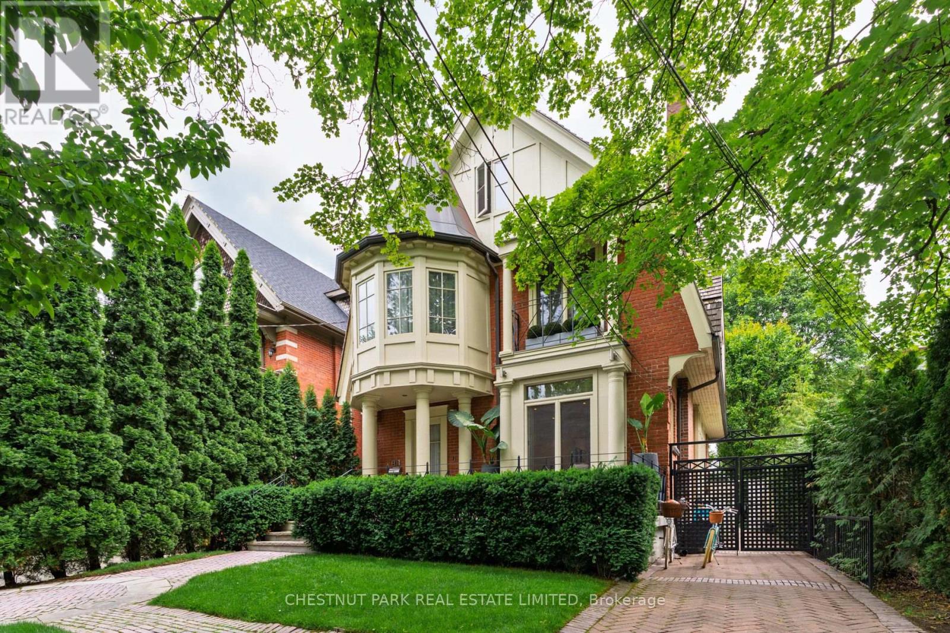
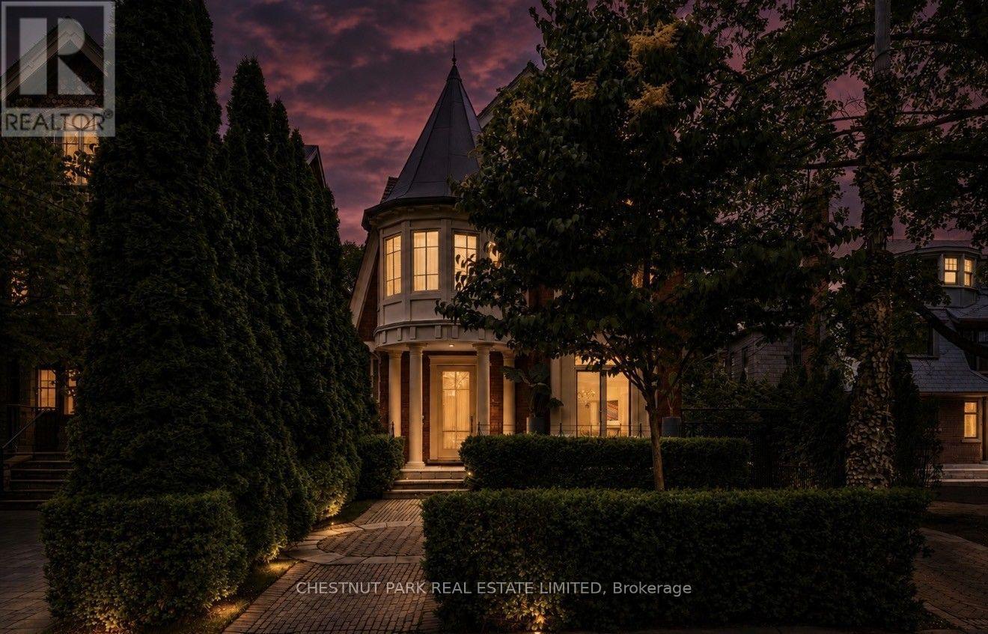
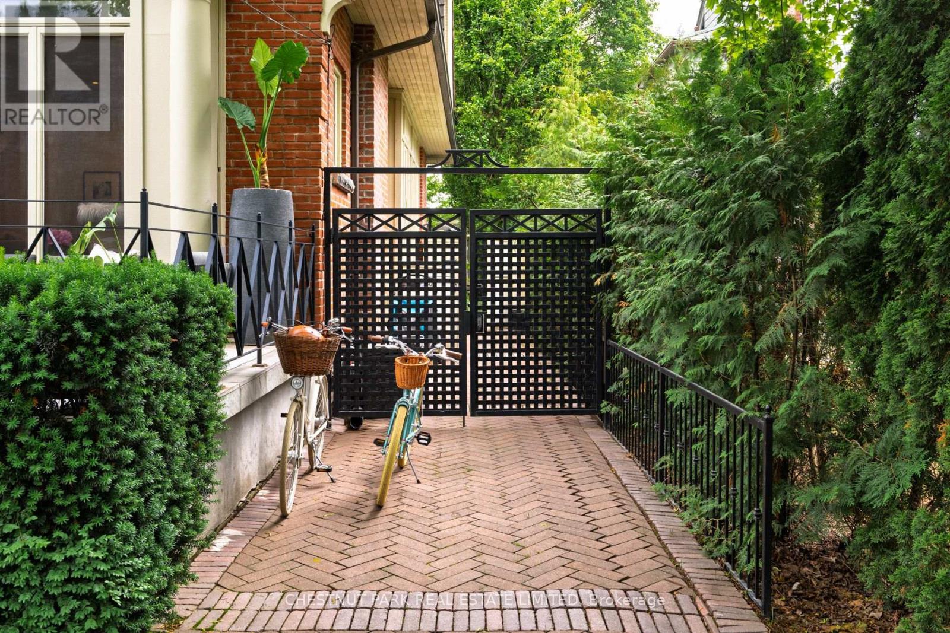
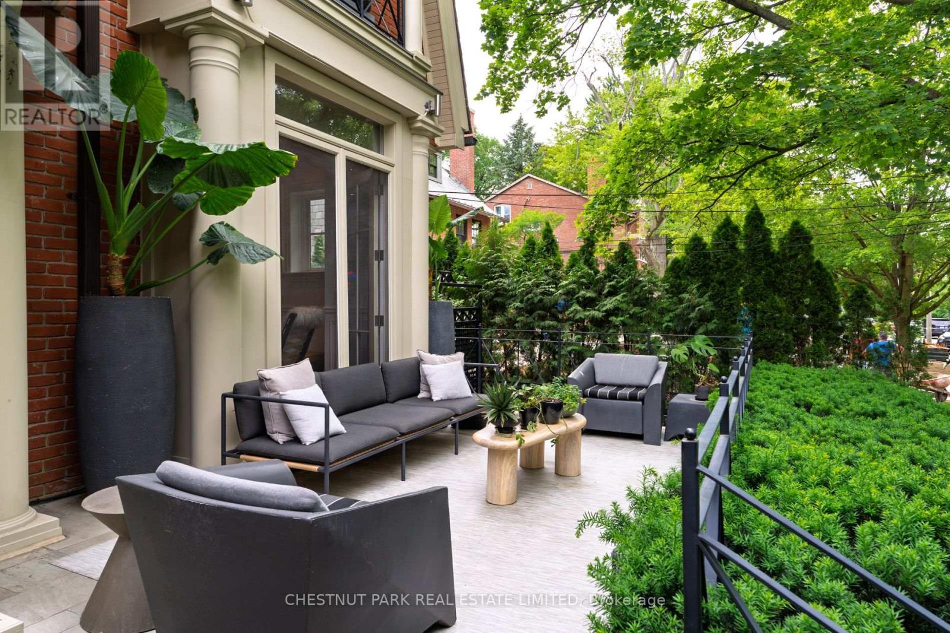
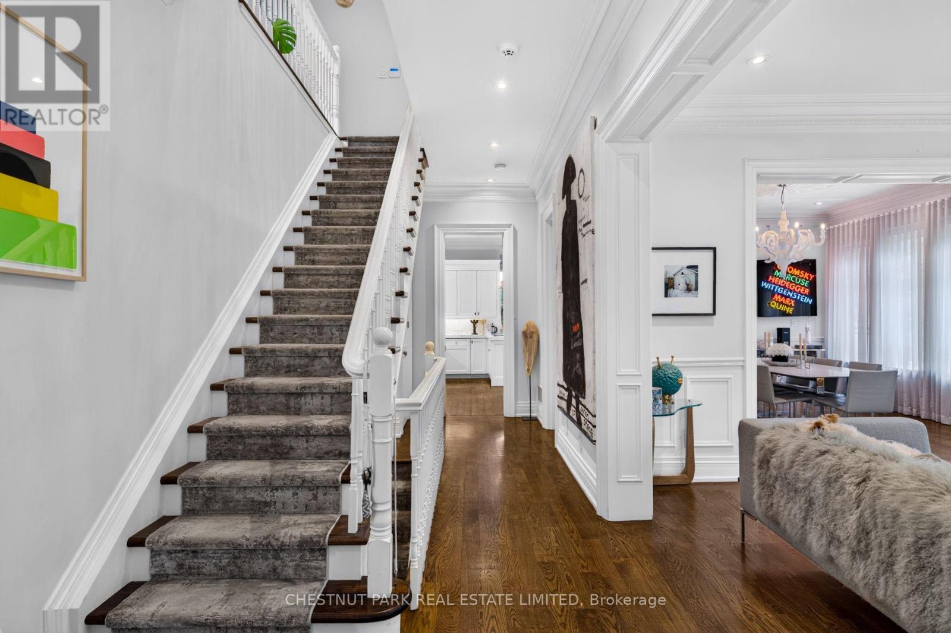
This Is One Of Rosedale's Prettiest Renovated "Cape Cods" On North Rosedale's Best Street Amongst Estate Homes. The Interior Is Flooded With An Abundance Of Natural Light & Tall 10' Ceilings On The Main Floor. It Has Excellent Flow For Family & Entertaining. The Rooms Are All An Excellent Size. The Family Room Is Combined With The Open Gourmet Kitchen with a Bistro Style Eat-in Banquet. The Master Is So Romantic With Double Doors To A Treetop South Deck, Ensuite & Walk-In Closets. There Are Another 5 Bedrooms. This Is One Of The Coolest Houses To Come To The Market. The Views To The North Are Park-Like And To The South A Verdant Treed Oasis. In Addition The Garage Has Been Created Into An Enchanting Pavilion For Fun And Play. Beautifully Newer Pool & Spa and Gardens designed by Mark Hartley. Located On A Cul-De-Sac For Road Hockey And Hoops. A Gem! Its a truly a versatile house, for a large family or for a couple seeking tranquility in a Country like private setting and low traffic. A great opportunity. This home lends itself to casual and refined & sophisticated entertaining both inside and outside. (id:66639)
Property information
- Asking price
- $11,995,000
- Bedrooms
- 7
- Bathrooms
- 5
- Above grade
- 3,500+ sq ft
- Approx. asking $/sq ft
- $3,427 or less
- Lot
- 36 x 437 FT
- Acreage
- 0.36 acres
- Parking
- 2 spaces
- Property tax
- $36,363 / yr
- Pool
- Inground pool
- Basement
- Finished
- MLS®
- C13640040
83 Binscarth Road, Toronto · MLS® C13640040 · Courtesy of CHESTNUT PARK REAL ESTATE LIMITED